Custom Home Plans
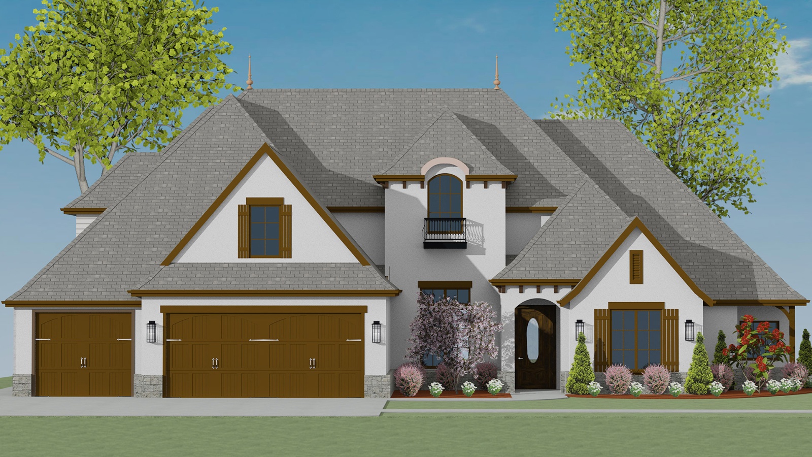
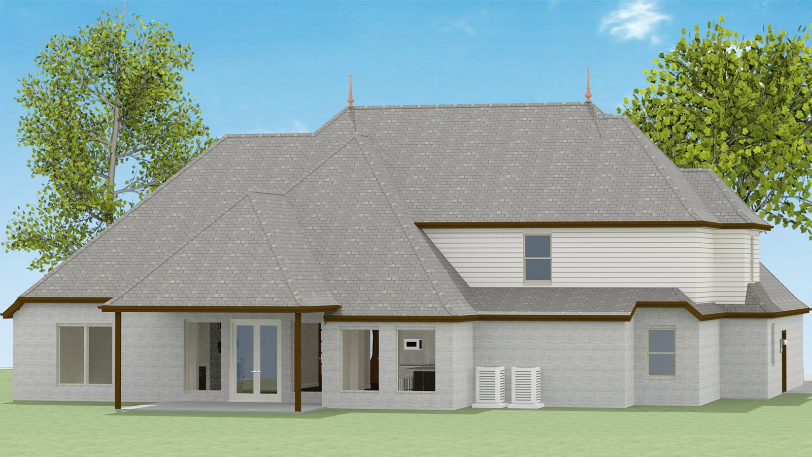
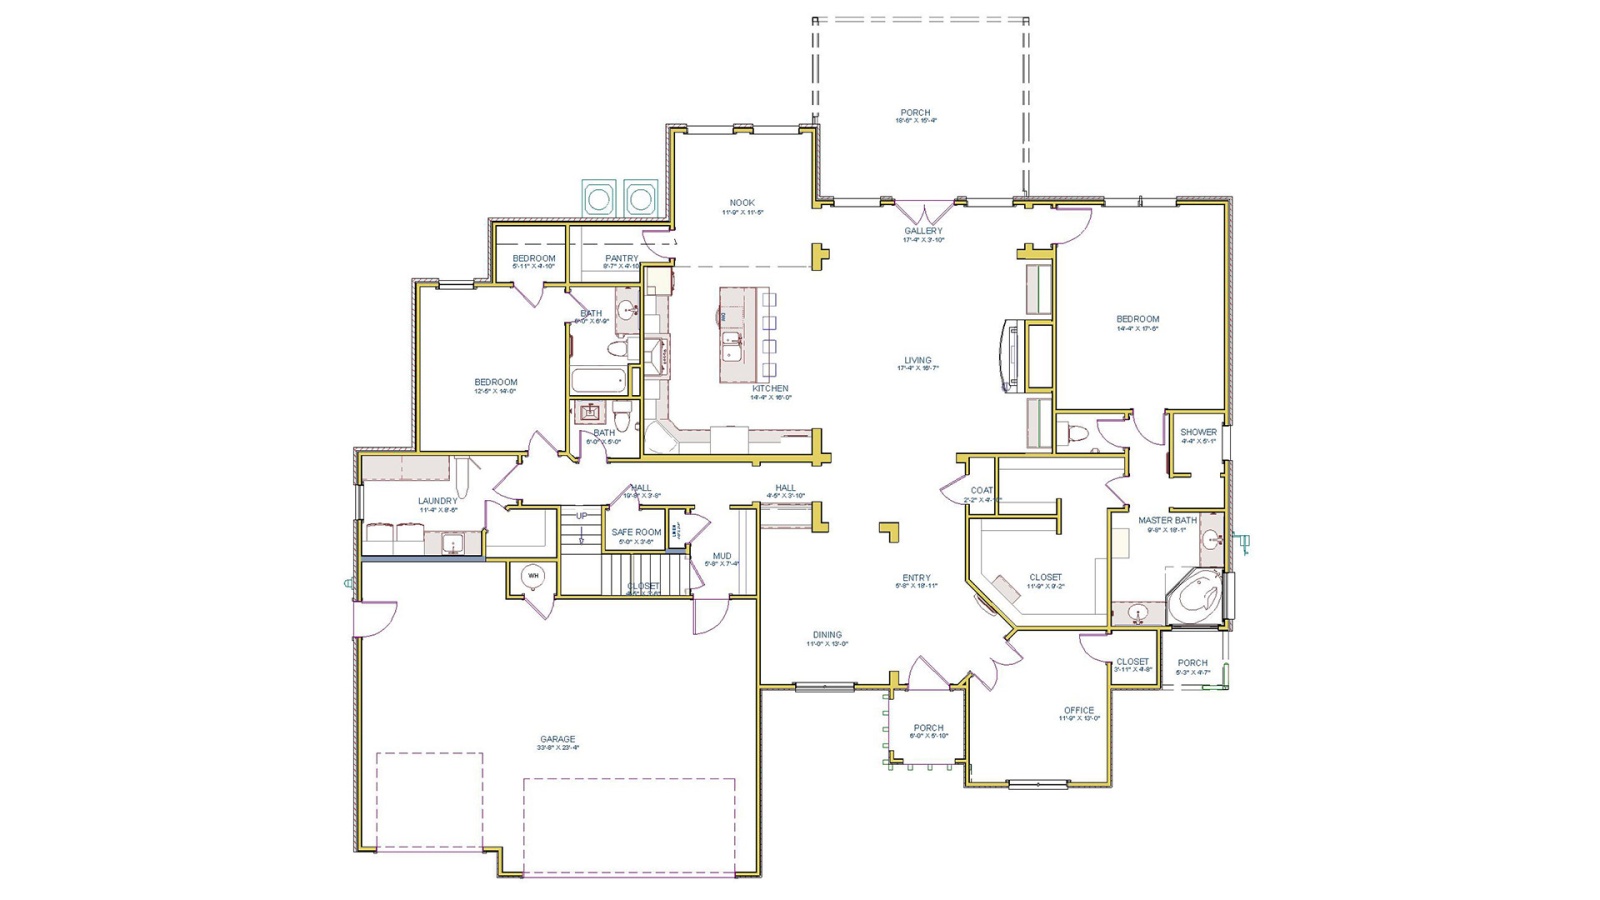
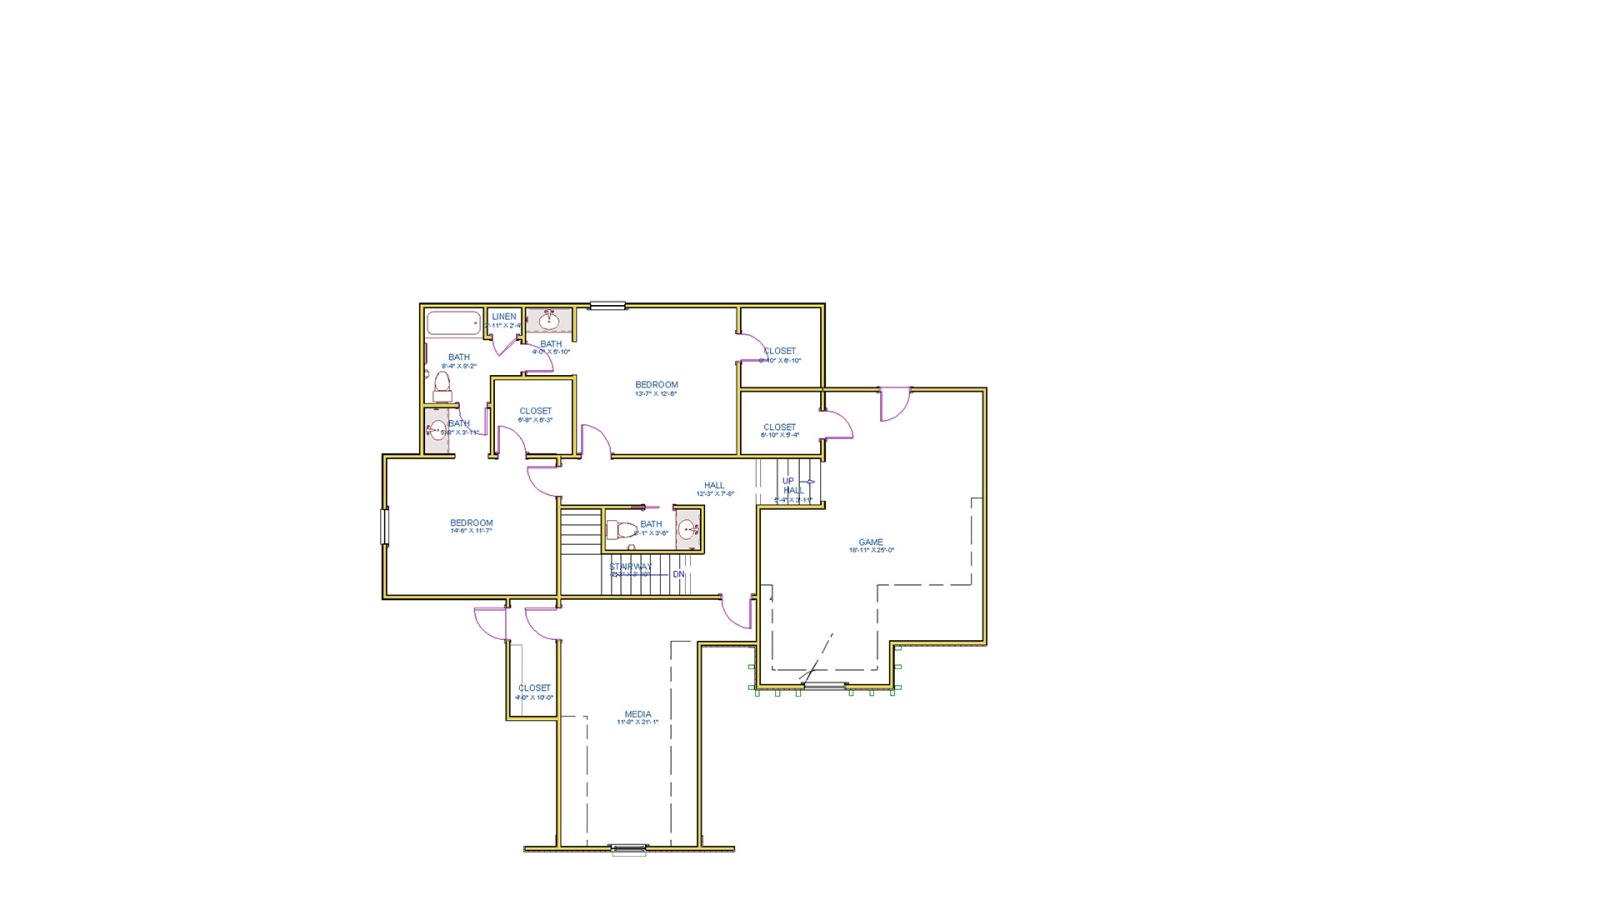
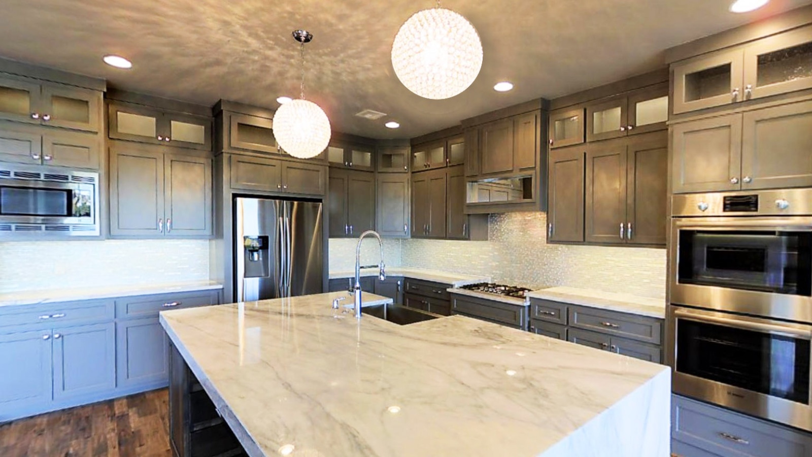
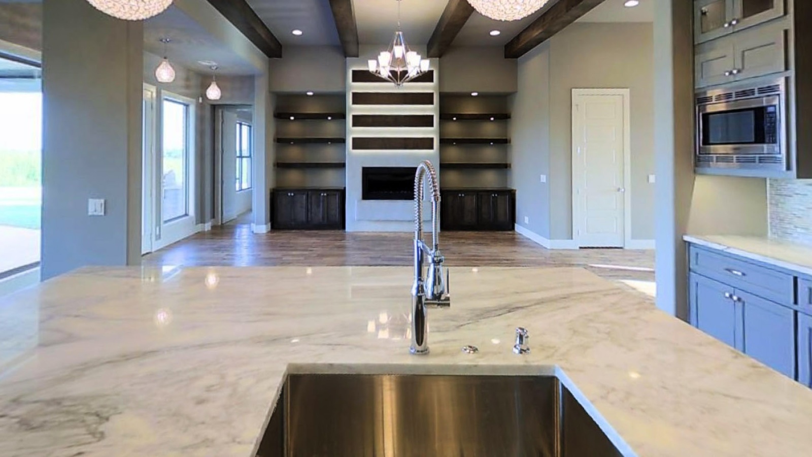
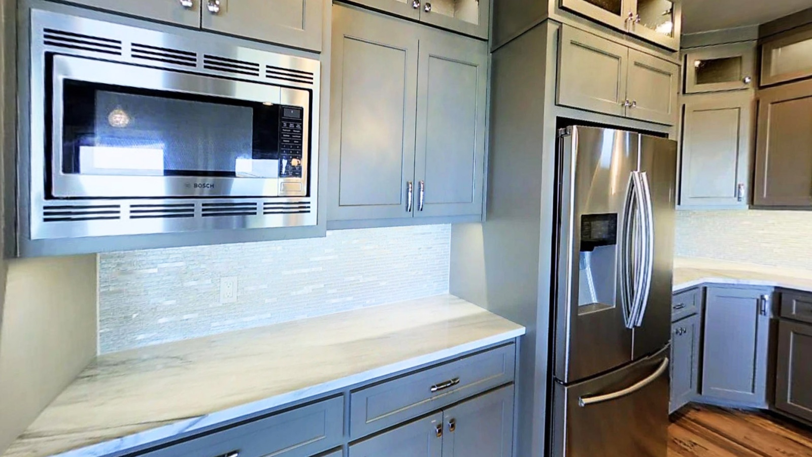
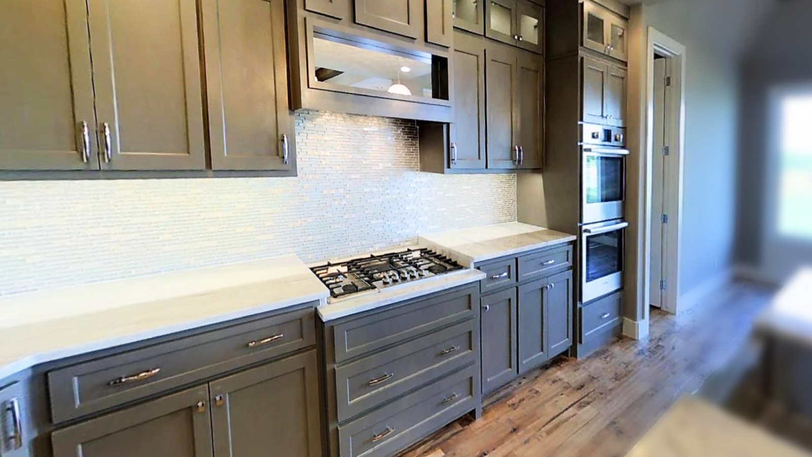
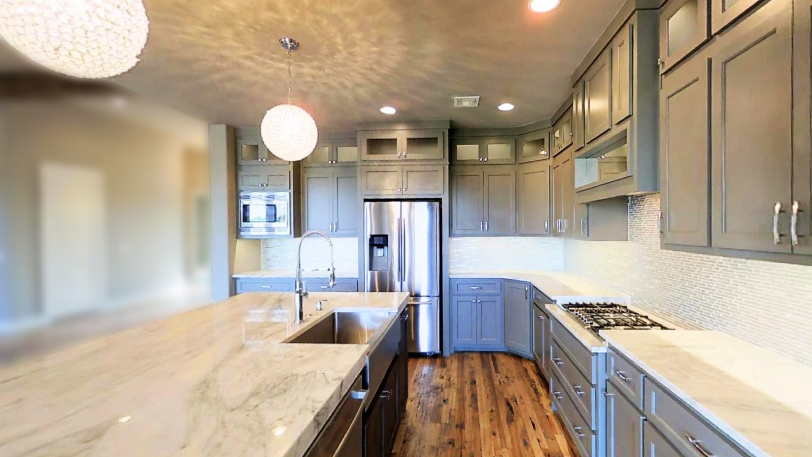
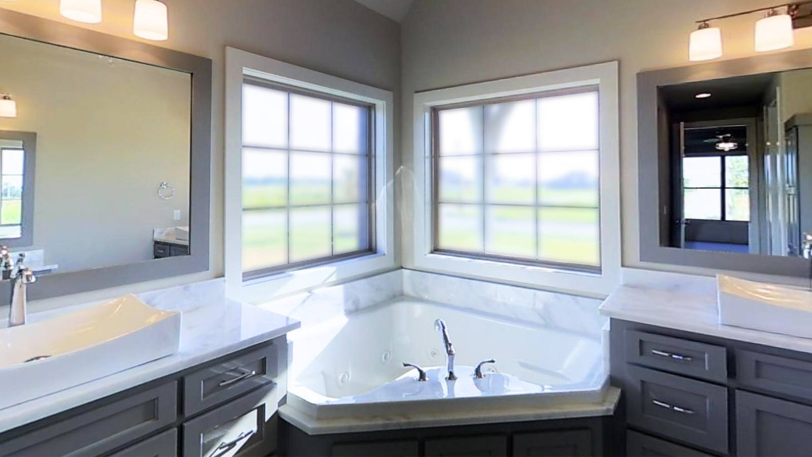
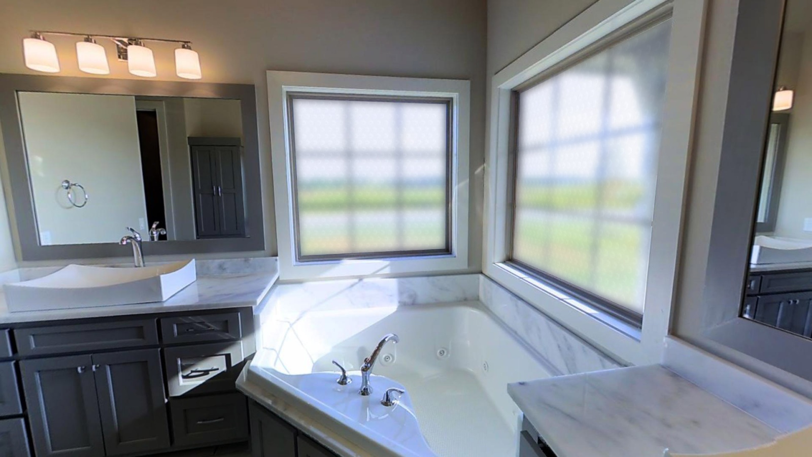
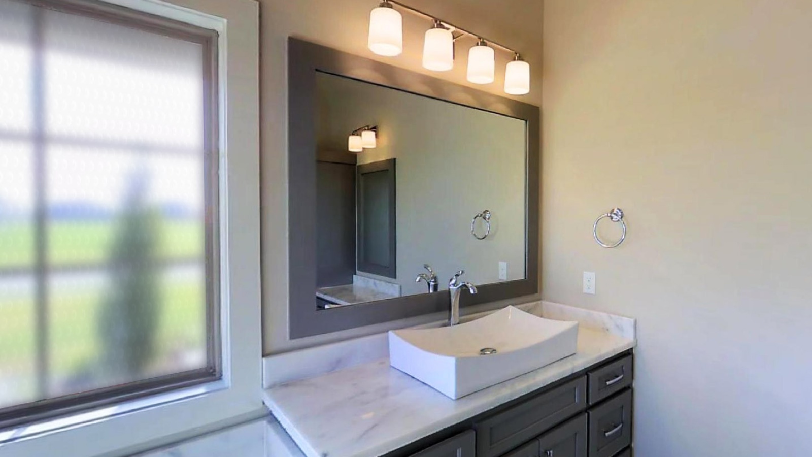
The majority of our families choose to build a custom home with unique floor plans to fit their needs! Browse some of these designs below! Once you begin your design build process, our in house design team can start from an existing plan shown, combine and modify similar layouts, or start from scratch to meet your custom needs!